

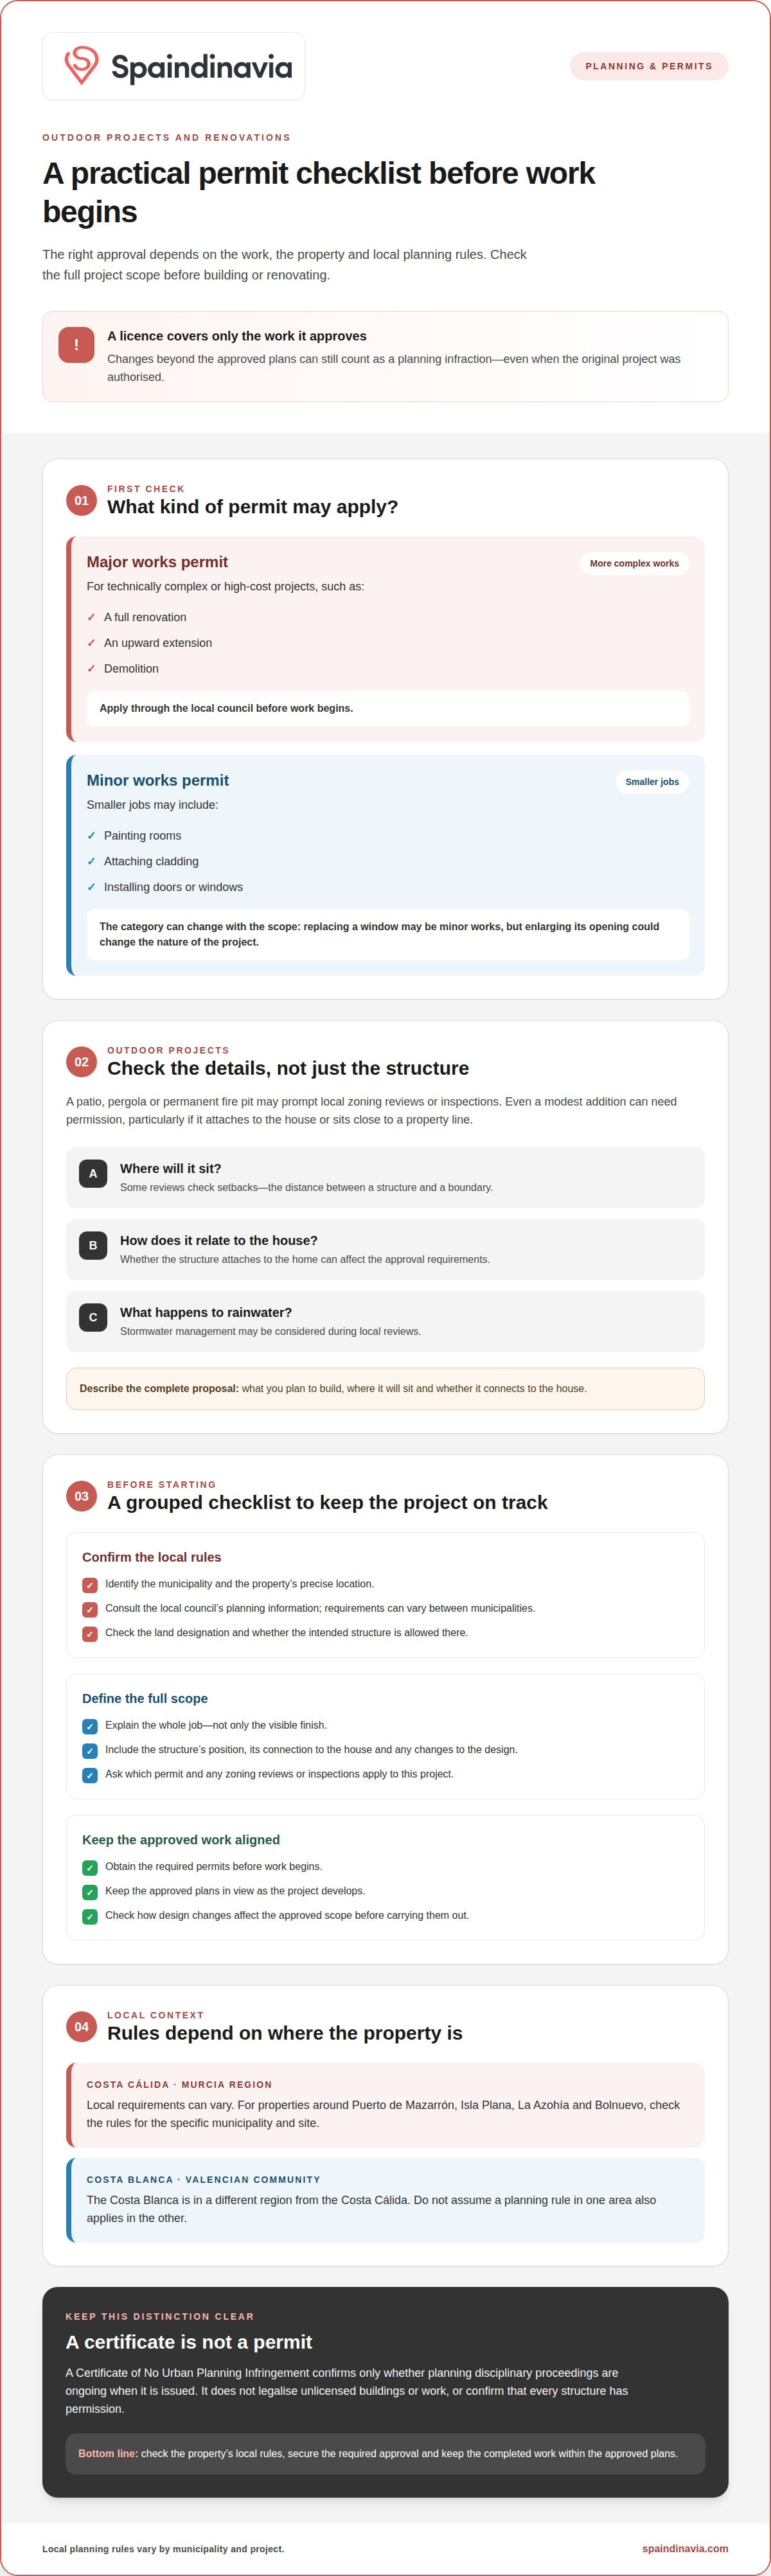
Understanding urbanistic infractions and how to avoid them starts with an important distinction: a planning licence covers only the work it approves. Work that goes beyond its scope can still constitute an urban planning infraction, even if the original project was authorised. In Spain, the local council issues a Certificate of No Urban Planning Infringement. It confirms only that no planning disciplinary proceedings are ongoing when the certificate is issued.
It’s easy to assume that a small extension, terrace or pergola is harmless, or that an existing certificate settles every planning question. In reality, requirements depend on the property’s location and the details of the work. This guide explains what may count as an infraction, when outdoor projects may need permits, and how an open enforcement file can affect a sale.
Whether you’re considering a home in Puerto de Mazarrón, Isla Plana, La Azohía or Bolnuevo on the Costa Cálida in Murcia, or exploring the Costa Blanca in the Valencian Community, local planning rules can differ. Here’s what to understand before you build, renovate or buy.
Key Takeaways
- A certificate of no urban planning infraction reflects whether disciplinary proceedings are ongoing when it is issued; it does not legalise unauthorised work.
- Outdoor structures can require permission, so find out which local rules apply before starting a project.
- Having a building licence does not cover changes that go beyond the approved plans.
- An open enforcement file may affect a property’s sale, price or financing, depending on the seriousness of the case.
- Before buying or renovating, compare the property’s official records with the work carried out and the permits obtained.
What is an Urban Planning infractions?
An urban planning infraction occurs when building work breaches the planning regulations that apply to a property. In Spain, both the rules and the enforcement process depend on the municipality and the nature of the work.
A property owner, or someone authorised by the owner, can request a Certificate of No Urban Planning Infringement from the local council where the property is located. The certificate confirms only that no planning disciplinary proceedings are ongoing when it is issued. It doesn’t grant permission to use the property or legalise unlicensed buildings or work. Its contents can vary slightly by municipality, and it is usually considered valid for only a few months, particularly for a sale.
Rules also vary between municipalities and regions. Local regulations may set different requirements for the same type of work. The Costa Cálida is in the Murcia region, while the Costa Blanca is in the Valencian Community, so don’t assume a rule in one area applies in the other.
Common planning breaches
Common planning breaches on the Costa del Sol include exceeding the permitted building volume, building on land designated for non-residential use, and encroaching on public land. These examples matter because a property’s visible condition may not match its approved plans. When assessing a home, compare the existing structure with the authorised work, especially if extensions or boundary changes are apparent.
Sanctions and limitation periods
Planning infractions can lead to sanctions, including demolition of illegal structures. Limitation periods depend on the region and seriousness of the breach: in the Valencian Community, the general period is 4 years from completion of unauthorised works. After that, the town hall can no longer impose fines, order demolition or open disciplinary proceedings for a general infraction. Works on protected land, public domain or green zones do not prescribe.
In the Balearic Islands, minor infractions expire after one year, while serious and very serious infractions expire after eight years. Enforcement procedures to collect a fine may interrupt its limitation period there. These regional differences make the property’s location and the type of breach central to understanding possible consequences.
Construction and renovation inspections
Inspections during construction or renovation check work against relevant local planning requirements. There is no single inspection schedule for every project: the municipality and type of work determine what reviews are required. Some municipalities may require zoning reviews or inspections for patios, pergolas and permanent fire pits, including checks on setbacks and stormwater management. These requirements can apply even to modest outdoor projects.
Retrospective legalisation of unpermitted work
Unpermitted construction doesn’t automatically become legal once the work is complete. The central question is whether the structure can comply with the planning regulations for that property; a certificate of no infringement does not legalise it. The cost of pursuing legalisation depends on the work and the steps needed to address compliance. A certificate can help identify ongoing proceedings, but it cannot establish that every structure has permission.
Permits for outdoor structures and projects
A patio, pergola or other outdoor addition can affect more than a home’s appearance. The permit required depends on the project and local planning regulations.
Major and minor works permits
A major works permit covers technically complex or high-cost projects, such as a full renovation, an upward extension or demolition. Apply through the local council before work begins. A minor works permit covers smaller jobs, such as painting rooms, attaching cladding, or installing doors or windows.
These categories help you understand the level of approval involved, but requirements are not identical for every project. For example, replacing a window may fall under minor works, while enlarging its opening could change the nature of the project. Describe the full scope, not just the visible finish, when determining which permit applies.
Permits before building or renovating
Before building or renovating, obtain the permits required by the relevant authorities. This applies to outdoor projects as well as changes inside a home. Even a modest structure may need permission, particularly if it attaches to the house or sits close to a property line. A patio, pergola or permanent fire pit can also prompt zoning reviews or inspections.
Some reviews consider setbacks, meaning the distance between a structure and a boundary, as well as stormwater management. These details can affect where a structure may sit and how the work affects neighbouring land. Just as outdoor specialists like Kjk Tree Services must navigate local council guidelines and property boundaries during grounds maintenance and site preparation, homeowners need to confirm municipal limits before altering a garden. Prepare a clear description of the proposed work, its position and its connection to the house. A local urban planning professional can explain which rules apply to the property and project.
Starting work before obtaining the required permit can leave you with an unauthorised project. Applying through the local council before work begins gives you a practical opportunity to clarify the approval process. Keep the approved scope in view as the project develops, especially if the design changes.
Checking local zoning and land-use restrictions
To check zoning and land-use restrictions, identify the municipality and the property’s precise location, then consult the local council’s planning information. Local ordinances can vary significantly, so a rule for one town may not apply in another. Check the land designation and whether the intended structure fits its permitted use.
If you suspect a property code violation, give the local council a factual description, the property location and relevant observations. If the issue concerns your own project, pause any change that could expand the work and seek guidance from an urban planning professional. Clear details can help distinguish a planning concern from a disagreement about appearance or boundaries.
If you’re considering a home alongside future outdoor changes, compare the proposed use with the plot’s planning context. Exploring new-build homes can help you consider a property and its intended setting together.
Exceeding the scope of a building licence
A building licence covers the work approved for a specific property, not every change made during construction. If owners alter the design, dimensions or position of an approved feature, the completed project may no longer match its licence. That difference matters when reviewing planning records, arranging further work or preparing to sell.
Consider a villa approved with a particular extension and terrace. If construction changes the extension’s footprint or adds another structure, those changes may fall outside the authorised plans. The key is to compare the documents with the finished property. Keep the approved drawings and project description together, and record any proposed alteration before work proceeds.
Changes can happen gradually. A builder might adjust a layout, add a covered area or change a feature facing a boundary. Even when the original licence remains valid for the approved work, it doesn’t automatically cover additions or substitutions. Treat each design change as a new planning question rather than assuming it is a minor detail.
The Costa Blanca, in the Valencian Community, illustrates why the distinction can matter to buyers. During the building boom of the 1970s, properties were built, extended or modified without proper planning licences, or under licences later declared illegal. A speculative frenzy followed in the 2000s, when tens of thousands of properties were built, extended or modified without proper licences or with licences later declared illegal.
The Costa Cálida is in the Murcia region, so its local planning context differs from that of the Costa Blanca. In either region, a property’s appearance alone doesn’t show whether every part matches its authorised scope. Compare the approved plans with the building, including extensions, enclosed terraces and other visible changes. A difference is a reason to clarify the planning position, not proof by itself of an infraction.
Before starting a planned alteration, set out the proposed work clearly. Note what will change, where it will sit and how it relates to the existing structure. Then compare that description with the licence and approved plans. If the scope differs, pause the change and seek guidance on the applicable planning regulations before proceeding.
For an existing home, owners can use the same comparison to review its history. Look for a mismatch between the licence and a later addition, or between the stated project and the completed structure. An unauthorised element can lead to enforcement, and planning violations can result in sanctions, including demolition of illegal structures. Accurate records help clarify what was approved and what was built.
How an open enforcement file can affect a sale
An open enforcement file means a municipality is dealing with a planning matter connected to a property. For a seller, it makes the property’s planning position relevant to the sale, not merely a background detail. Buyers may want to understand what work is involved, what the authorities allege and whether the matter remains open. Clear, organised records help explain the issue accurately.
In Marbella and Benahavís, an open planning enforcement file may affect a property’s price, financing and sale, depending on the seriousness of the case. A file concerning a small alteration may raise different questions from one involving substantial unauthorised work. Buyers and lenders can consider the nature of the alleged breach and its potential consequences. The details matter more than the mere existence of paperwork.
For sellers, a practical starting point is to gather the relevant planning documents and identify the work connected to the file. Compare the council’s records with the property as it stands, including extensions and other changes. Make clear which structures are mentioned and whether the file refers to a particular part of the home. This gives prospective buyers a more specific account than a general statement that the property is compliant.
Buyers should review the municipality’s records alongside the property itself. A difference between the documents and a visible structure can help identify questions to resolve before purchase. In Cumbre del Sol, on the Costa Blanca in the Valencian Community, the buyer becomes responsible for the property after purchase, and authorities may approach them to correct irregularities. Understanding an existing file before ownership changes is therefore important.
The Costa Blanca’s planning context differs from that of the Costa Cálida in the Murcia region. If you’re considering homes around Puerto de Mazarrón, Isla Plana, La Azohía or Bolnuevo, focus on the municipality and records for that specific property. Apply the same care to a home in Cumbre del Sol or Marbella: check whether the file concerns the property being sold, what work it identifies and whether proceedings are ongoing.
A certificate of no urban planning infringement can indicate whether disciplinary proceedings are ongoing when it is issued, but it does not legalise unlicensed work. For a sale, treat it as one part of the documentation, not a substitute for understanding an open file. Sellers can explain how the records relate to the property; buyers can use that information to assess the issue before proceeding.
What permits are required before building or renovating a property?
The permit required depends on the proposed work and the planning context of the plot. Before making plans, identify the property precisely and establish what the land may be used for. This is a clearer starting point than relying on a neighbouring property’s design or an approval granted elsewhere. A careful review of urbanistic infractions and how to avoid them begins with the specific plot and intended project.
Gather the property’s urban certificate, cadastral plan and notarised declarations. These documents can help establish the plot’s recorded boundaries, land use and declared features. Compare them with the property as it stands, then mark where the proposed work would sit. If the documents and physical layout appear inconsistent, clarify the difference before finalising a design.
Next, describe the intended outcome in practical terms. A plan for an extra room, a changed access route or a reconfigured outdoor area needs enough detail to show how it relates to the existing building and plot. A sketch can help explain the idea, but it should not be treated as a substitute for relevant planning documents or formal approval.
Keep the property’s intended use in mind, too. A proposal for a residential home may raise different land-use questions from one involving commercial operations. Much like commercial property specialists such as ScanReal examine municipal zoning when acquiring or leasing business premises, private buyers must confirm that a plot's designation aligns with their intended activities. The municipality’s planning context is central, so a decision that appears suitable for one plot may not apply to another. This is particularly relevant when comparing homes across coastal areas or considering a property with later changes.
A useful preparation file can include:
- The property address and cadastral reference, where available.
- The urban certificate, cadastral plan and relevant notarised declarations.
- A description or drawing showing the proposed work in relation to the existing building.
- A note of the property’s intended use and any differences between records and current features.
These details help frame a clear discussion about applicable requirements. They also give a planning professional or the relevant authority a fuller picture than a broad description such as “renovate the house”. Keep a copy of the documents and any response together, so the project’s planning context remains easy to follow as designs develop.
The Costa Cálida is in the Murcia region, while the Costa Blanca is in the Valencian Community. Their local planning contexts differ, so use the records for the municipality where the property is located. Reviewing the documents carefully is a practical part of urbanistic infractions and how to avoid them, especially before committing to a design or purchase.
Spaindinavia: New Build Villas
Spaindinavia can help you explore property options while you consider how planning permissions and enforcement files affect a purchase. If you’re looking for a home where you can consider the design from the outset, explore New Build Villas or New Build Apartments. For a different style of coastal living, Resale Apartments, Townhouses and Bungalows are also options to consider.
As you compare properties, keep the municipality, approved plans and any visible additions in mind. These details can help you focus your questions and decide which homes suit your plans, whether you’re drawn to the Costa Cálida in Murcia or the Costa Blanca in the Valencian Community.
You’re welcome to contact Spaindinavia to discuss the property options that interest you.
Plan your next property move with confidence
Start your search for a home in Spain with a clear sense of how you want to live there. Think about whether you value outdoor space, room to adapt the property, or a home suited to quieter breaks by the coast. Those priorities can guide your search and help you focus on properties that fit your plans, rather than features that may need changing later.
Whether you’re drawn to the Costa Cálida in Murcia or the Costa Blanca in the Valencian Community, the municipality and property should guide your next steps. Keep your intended use in mind as you explore homes, and ask questions that connect each property to your plans. A thoughtful approach to urbanistic infractions and how to avoid them can support a more considered property search.
If you’re ready to explore your next move, contact Spaindinavia for property guidance. Take the next step at your own pace and move towards a home that feels right for you.
Frequently Asked Questions
Does it guarantee that the house is legal?
No. A certificate records whether planning disciplinary proceedings are ongoing on the date it is issued; it doesn’t prove that every part of a house complies or legalise unauthorised work. For example, an extension could remain unlicensed even if no proceeding is open at that time. Treat the certificate as a time-specific record, and compare it with the property’s alterations and planning documents before relying on it.
What happens if I build without a permit in the Balearic Islands?
In the Balearic Islands, unauthorised building can lead to enforcement and sanctions; illegal structures can face demolition. Consequences depend on the seriousness of the infraction and the land involved. Minor infractions expire after one year, while serious and very serious infractions expire after eight years. Authorities can still demand restoration of legality at any time for breaches affecting protected rural land or cultural assets.
Who issues it?
The local council for the municipality where the property is located issues the certificate. The owner, or someone authorised by the owner, can request it. The certificate usually identifies the property through details such as its address, cadastral reference or plot. Check that it also shows the issue date, the issuing municipal body and an administrative signature or validation.
What are common urban planning and zoning violations?
Examples include exceeding permitted building volume, building on land designated for non-residential use, and encroaching on public land. These are reported as common breaches on the Costa del Sol, but rules are local. The Costa Cálida is in Murcia, while the Costa Blanca is in the Valencian Community. Don’t assume that a planning rule or land designation applies identically across both regions.
What building codes and setback requirements apply to my property?
Requirements depend on the property’s municipality, land designation and proposed work. A setback is the distance between a structure and a property boundary, so the position of a patio or pergola can matter. Local rules may also address stormwater management. For a home on the Costa Cálida in Murcia or Costa Blanca in the Valencian Community, use the property’s precise location and project details to identify relevant requirements.
How do I verify that a contractor has obtained required permits?
Before work starts, ask to see the permit and approved project documents. Compare the property address and described work with the planned construction, including additions or changes to the approved design. For major works, apply for the permit through the local council before carrying out the work. If the documents describe a different scope, don’t treat them as approval for the changed project.
What are the penalties and fines for zoning or building code violations?
Penalties depend on the region and seriousness of the infraction, and can include demolition of illegal structures. In the Balearic Islands, building without a permit can result in fines ranging from 50% to 250% of the work’s value. Serious infractions can carry fines of 50% to 100% of the works’ value, whilst very serious ones can exceed 200%. These Balearic figures aren’t a universal Spanish tariff.


