

A home for several generations needs more than extra bedrooms. Multigenerational living brings two or more generations together under one roof or on the same property, balancing shared spaces with enough privacy for everyone. Finding a new build property suitable for multi-generational living starts with a layout that supports both.
It’s natural to focus on how the family will spend time together, but day-to-day comfort also depends on quieter spaces, practical access and room for changing needs. A separate suite, a ground-floor bedroom or a flexible home wing could make a real difference, especially when an older relative’s independence and support are part of the decision.
This guide will help you compare floor plans, shared spaces and in-law suites, while weighing purchase and ongoing household costs. You’ll also find useful points to consider when choosing between locations on the Costa Cálida in the Murcia region, including Puerto de Mazarrón, Isla Plana, La Azohía and Bolnuevo, and the Costa Blanca in the Valencia region, so you can focus on the home and setting that suit your family.
Key Takeaways
- Decide how your household will balance shared living areas with private rooms, separate entrances and quiet space.
- Look for an in-law suite or home wing that can adapt as family needs change, rather than serving only one purpose.
- Plan for both the purchase and ongoing household costs, and agree how shared expenses and future changes will be handled.
- Consider ground-floor access, easy-entry showers and step-free routes to support an older relative’s comfort and independence.
- Compare layouts and property types across the Costa Cálida, including Puerto de Mazarrón, Isla Plana, La Azohía and Bolnuevo, and the Costa Blanca, where the setting and available homes differ.
How a property search can balance privacy and shared space
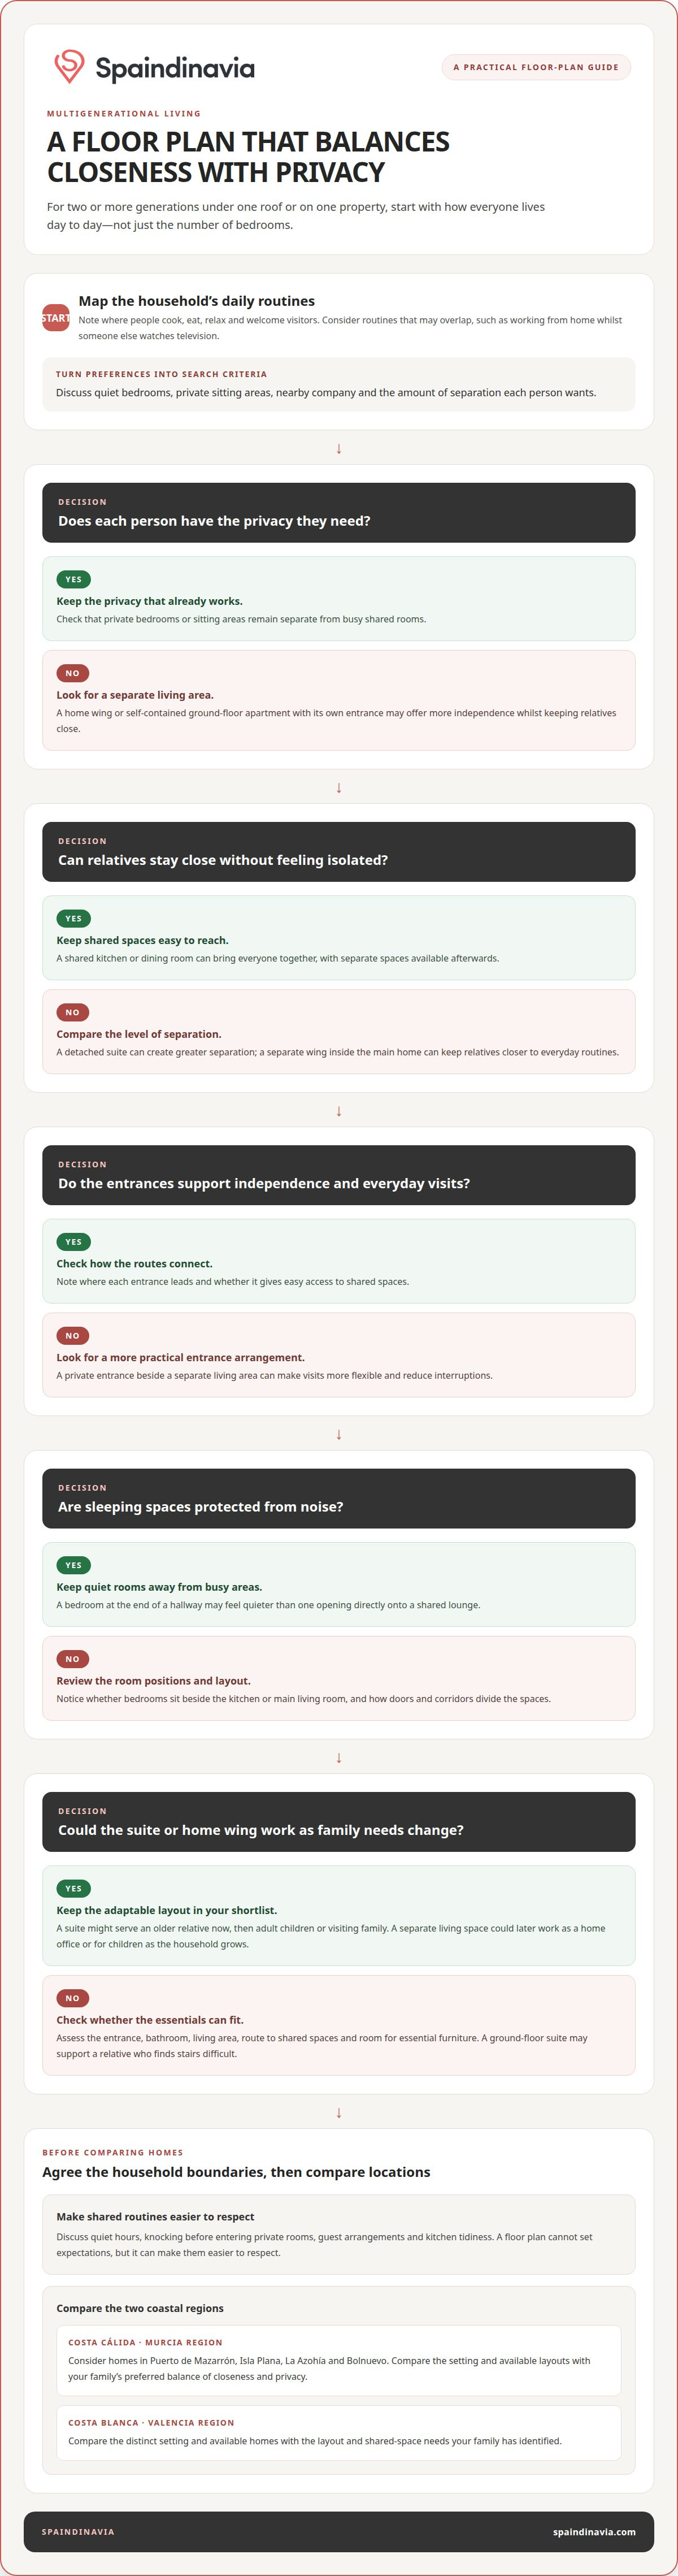
Start by defining what privacy means for each family member. In a household with two or more generations, one person may value a quiet bedroom while another needs a private sitting area. Discuss daily routines before comparing floor plans. For example, consider whether grandparents prefer nearby company or a separate living area for quieter afternoons. This turns personal preferences into practical search criteria.
Look for layouts that separate sleeping and living spaces without isolating relatives. A self-contained ground-floor apartment with its own entrance can offer independence while keeping family members close. Some homes combine this arrangement with a shared kitchen or dining room, so everyone can gather for meals and then return to their own space. When finding a new build property suitable for multi-generational living, this balance can matter as much as the number of bedrooms.
During a property search, note where each entrance leads. A private entrance beside a separate living area can make visits more flexible and reduce interruptions. Check whether the route also gives easy access to shared spaces. A detached suite may create greater separation, while a separate wing inside the main home can keep relatives closer during everyday routines.
Noise matters as much as room layout. When viewing a floor plan, notice whether bedrooms sit beside busy areas such as the kitchen or main living room. Consider how doors and corridors divide the spaces. For example, a bedroom at the end of a hallway may feel quieter than one opening directly onto a shared lounge. These details help you assess likely comfort before choosing a property.
Map the household’s shared routines before settling on a home. Identify where people will cook, eat, relax and welcome visitors, then consider whether those activities could overlap. If one family member works from home while another watches television, a separate sitting area may help. A useful test when finding a new build property suitable for multi-generational living is whether the layout supports different routines without making everyone feel distant.
Agree boundaries early, while comparing options. Discuss quiet hours, knocking before entering private rooms, guest arrangements and kitchen tidiness. These details help translate preferences into useful search criteria. A floor plan cannot set household expectations, but it can make them easier to respect. For a coastal search, compare Costa Cálida in the Murcia region, including Puerto de Mazarrón, Isla Plana, La Azohía and Bolnuevo, with Costa Blanca in the Valencia region. The regions offer distinct settings to consider alongside your family’s preferred balance of closeness and privacy.
Finding a property with flexible uses for an in-law suite or home wing
Assess an in-law suite by how well it works now and how it could serve later. During a viewing, identify its entrance, bathroom, living area and connection to the main home. A self-contained apartment might suit an older relative today, then become a quiet space for adult children or visiting family. Check whether its layout feels independent without making everyday contact difficult.
Look beyond the room labels. A home wing with a bedroom, bathroom and sitting area may offer more flexibility than a single spare bedroom. Notice whether the space has a clear route from the entrance, room for essential furniture and access to shared areas. A separate living space could later become a home office or accommodate children as the household grows.
Think about how needs might change over time. Could a ground-floor suite support a relative who finds stairs difficult? Could a home wing work for a young adult who wants privacy, then serve another purpose when they move out? Flexible spaces are more useful when their access and layout suit more than one stage of family life.
For a new build, discuss whether the suite is part of the original design or a future addition. Adding a separate dwelling or converting existing space can involve structural work, utilities and local planning requirements. Planning and building rules depend on the municipality and the property’s proposed use. These requirements affect whether a separate suite or addition is feasible.
The cost of adding an in-law suite or separate dwelling depends on its size, construction, utilities and finish. A space included in the original build may involve different work from an addition made later. Include these factors in the household budget before committing to a design.
Financing also shapes the search. Set a mortgage budget before comparing layouts, and discuss how family members will share contributions and ownership. A lender assesses the borrowers and the purchase, so make the planned household arrangement clear when exploring finance. Agreeing how costs and future changes will be handled can help avoid misunderstandings.
Review the builder contract for the agreed layout, included finishes, work stages and completion arrangements. It should also explain applicable warranty terms and how changes to the suite affect the project. Timelines depend on the agreed build and any additional work, so make sure the contract sets out relevant milestones and handover details.
For a coastal search, compare properties in the Costa Cálida, in the Murcia region, with options on the Costa Blanca, in the Valencia region. Within the Costa Cálida, consider Puerto de Mazarrón, Isla Plana, La Azohía and Bolnuevo alongside your family’s preferred layout and location.
3. Planning shared housing budgets and ongoing costs
Build the budget around the whole household, not just the purchase price. A multigenerational home may have more bedrooms, bathrooms and storage than a home for one household. Those extra spaces affect the property choice and its ongoing upkeep. Compare homes by how well their usable rooms support the adults and children who will live there, rather than choosing extra floor area without a clear purpose.
Before selecting a floor plan, set a comfortable purchase budget and speak to a mortgage lender or broker to find out how much you may be able to borrow. Then list recurring expenses, including mortgage payments, property taxes, utilities and maintenance. Families sharing a home can divide these costs, but agree whether contributions will be equal or reflect room use, income or ownership. Put the arrangement in writing so everyone understands how shared bills will be handled.
Allow for the costs of maintaining the whole property. A larger garden, additional bathroom or separate living area may need more upkeep than the household first expects. Discuss who will manage routine work and how larger repairs will be funded. For example, agree whether adults contribute to a shared reserve for repairs or pay a proportion when a particular expense arises.
Ownership deserves attention before several relatives contribute to a purchase. Decide whose names will appear on the purchase documents, how ownership shares will be recorded and what happens if one adult wants to leave the arrangement. Tax and estate-planning implications depend on the ownership structure, family circumstances and relevant jurisdiction. Discuss these factors with a qualified local legal and tax professional before agreeing to buy together.
Plan for changes as well as the current household. An older relative may later need more daily support, while an adult child may move out or form a separate household. Agree how those changes could affect room use, contributions and decision-making. A ground-floor room or separate living area may offer practical options, but it doesn’t replace a conversation about who will provide support and how responsibilities are shared.
Succession planning can help families prepare for a death or a change in living arrangements. Discuss how ownership and household expenses would be reviewed if an older family member died or a younger relative moved away. Record agreed intentions and seek advice on appropriate documents. Clear planning can make future decisions easier and reduce the risk of family misunderstandings.
For a cross-border family, location adds another consideration. Compare the Costa Cálida in the Murcia region, including Puerto de Mazarrón, Isla Plana, La Azohía and Bolnuevo, with the Costa Blanca in the Valencia region. These are distinct regional markets, so compare the property’s layout and ongoing expenses in its own location. Families from Sweden, Norway, Poland, Germany, the Netherlands, Belgium and France can also include currency and travel arrangements in household discussions.
A separate living area can add to the home’s budget and ongoing upkeep, so include those costs when planning the purchase and household expenses.
Support and independence for older relatives
Begin with your older relative’s own priorities. One parent may want regular company, while another values a quiet room and control over daily routines. Discuss what support means in practice, such as sharing meals, helping with shopping or being nearby in an emergency. These conversations can guide the property search towards a home that offers connection without assuming everyone wants the same arrangement.
A separate ground-floor unit can be practical for someone who wants to age in place. It avoids relying on stairs to reach essential rooms and can provide a private living area. During a viewing, trace the route from the entrance to the bedroom, bathroom and kitchen. Notice any steps, narrow turns or uneven outdoor paths along the way.
Look closely at details that support easier movement. Wider doorways and hallways can make it simpler to move through the home, while an easy-to-enter shower avoids a high step into the bathing area. Check how the entrance, patio and route to shared rooms connect. A short, level path from a ground-floor bedroom to the kitchen may be more useful than a large upstairs suite.
A detached suite can give parents privacy while keeping family support close. Consider the walk between the main home and the suite, especially in poor weather or after dark. Check whether the route is straightforward and whether the relative can access the spaces they use independently. A separate entrance can preserve privacy, while a nearby shared garden or dining space keeps everyday contact possible.
Plan support around real routines, not assumptions. For example, agree who will accompany a relative to appointments, prepare meals or help with household tasks. A private suite may offer independence, but it won’t itself provide care. Discuss which family members are willing to help, what support they can offer and how plans might change if someone’s needs increase.
Think about moving day as well as the layout. A parent relocating from a familiar home may need favourite furniture, personal belongings and a comfortable place for visiting friends. Measure key furniture against the bedroom and living area, then consider where belongings will go. This helps avoid a suite that looks suitable on a plan but feels crowded in daily use.
During property viewings, assess each space from your older relative’s perspective. Can they reach the bathroom at night without crossing a busy shared room? Is there somewhere to sit outside without navigating steps? Can they close a door and enjoy quiet when they want it? These practical checks help you compare how much independence and support each layout can accommodate.
How a property search can match a floor plan to your needs
Turn each household member’s needs into features you can compare on a floor plan. Mark bedrooms, bathrooms, entrances and shared rooms, then trace the routes between them. For example, a bedroom near a bathroom may suit a relative better than one upstairs. Add storage, laundry space and private access points to your comparison, so practical needs count alongside bedroom numbers.
A property professional can compare new-build communities by reviewing available layouts, property types, access arrangements and locations against your family’s priorities. They can show how a villa or apartment plan handles shared rooms and separate areas, then help narrow options by setting. Even for readers exploring multi-generational living in other regions, consulting an experienced property specialist such as Adria Chamberlain | Keller Williams High Desert can provide similar guidance when assessing adaptable floor plans and neighbourhood settings. For finding a new build property suitable for multi-generational living, this means weighing the home’s layout alongside its surroundings. In the Costa Cálida, focus on Puerto de Mazarrón, Isla Plana, La Azohía and Bolnuevo; Costa Blanca is in the Valencia region.
Compare the usable arrangement, not just the total floor area. A plan with two main bedroom suites on opposite sides of the home may give adults distinct routines. Another layout might place bedrooms around a central living room, making shared time easier but offering less separation. Look at door positions, corridors and bathroom access to understand how each plan works on an ordinary morning.
Check whether the plan supports everyone’s routines at the same time. For instance, one person may prepare breakfast while another needs a quiet place to work. A second sitting area or flexible spare room can help prevent competing uses. Note where coats, mobility aids, suitcases and household supplies can be stored, rather than assuming a bedroom will absorb everything.
Consider how the arrangement could change. A spare room might become a study, a playroom for visiting children or a quiet retreat for a relative. A home wing with its own entrance could offer greater independence later. When finding a new build property suitable for multi-generational living, compare these future possibilities with the existing layout rather than relying on alterations to solve a problem affecting daily comfort now.
Location is part of the floor-plan decision. Compare the route from each bedroom to entrances, outdoor areas and shared rooms, as well as the property’s position within its community. Families travelling from Sweden, Norway, Poland, Germany, the Netherlands, Belgium or France can include travel routines in their comparison.
Bring your priorities together before choosing a purchase: essential rooms, acceptable compromises and the spaces everyone expects to share. To compare suitable property options for your household, use those priorities to guide the search across layouts and locations.
Spaindinavia
Spaindinavia can help you explore property options with your household’s layout, privacy and location priorities in mind. Its portfolio includes new build villas, resale apartments, townhouses and bungalows, giving you different property types to consider as you compare space for family life.
For a Costa Cálida search in the Murcia region, focus on Puerto de Mazarrón, Isla Plana, La Azohía and Bolnuevo. The Costa Blanca is in the Valencia region, offering a distinct regional setting to compare. Share your preferred arrangement, essential spaces and location priorities to shape a more focused search.
If you’re ready to discuss your family’s property search, contact Spaindinavia.
Take the next step towards a home that fits your family
Give your search a clear starting point by agreeing what the household needs most from its next home. A useful brief can capture everyone’s priorities, the features you’re willing to compromise on and the type of setting you hope to enjoy. That gives a property professional a clearer basis for narrowing the choices and helps keep the purchase decision connected to your family’s plans.
A thoughtful approach to finding a new build property suitable for multi-generational living begins with a home that works for daily life, not just the day you move in. As family circumstances evolve, a considered choice can help your home remain a place to share time while respecting each person’s independence.
Spaindinavia can help you explore property options with your household’s needs in mind. Contact Spaindinavia to explore options and take a confident next step towards a home your family can make its own.
Frequently Asked Questions
What is a Multigenerational Home?
A multigenerational home houses two or more generations together in one dwelling or on the same property. For example, parents, their children and grandparents might share a main home, or one household might include a separate apartment nearby. The arrangement can bring family closer for everyday support while allowing each generation to have distinct routines and spaces. The right setup depends on who will live there and how they want to share daily life.
Pros and Cons of Multigenerational Homes: Is Multigenerational Living Right for You?
It can suit families who value regular company, practical support and shared household responsibilities. Living together may also make it easier to coordinate meals or help with childcare. The arrangement can feel less comfortable if relatives have different expectations about guests, noise, household tasks or privacy. Before deciding, consider a typical week: who uses shared rooms, what happens when routines clash, and how the household would respond if someone’s plans changed.
What new-build home layouts work best for multigenerational living?
The best layout is the one that fits your family’s routines, not a particular house style. A home with separate bedroom wings can suit relatives with different schedules, while a ground-floor suite may work better for someone who wants to avoid stairs. Consider where people enter, prepare meals and spend quiet time. A plan that supports both togetherness and separate routines can work well if its rooms suit the household’s actual needs.
Which new-home features provide privacy and accessibility for multiple generations?
Look for private access, separate living areas and bedrooms placed away from busy shared rooms. For easier movement, consider wider doorways and hallways, showers that are easy to enter, and routes without unnecessary steps. Walk through the plan as if carrying shopping or moving between a bedroom and bathroom at night. A feature is useful when it supports a real daily routine, not simply because it appears on a specification sheet.
How much do multigenerational new-build homes cost compared with standard homes?
There isn’t one standard premium for a multigenerational layout. The total depends on the property, its location, the amount of living space and whether it includes separate facilities. A home with an additional suite may differ from a standard layout in design and ongoing upkeep. Compare the overall purchase and ownership budget, including maintenance, rather than judging affordability by room count alone. Set a limit that reflects the household’s shared finances.
How can I evaluate accessibility, ageing-in-place features, and future care needs?
Consider how an older relative would manage ordinary tasks now and if their mobility changed. Assess the route between the entrance, bedroom, bathroom and kitchen, including any steps or tight turns. Think about where a relative could rest, receive visitors or spend time independently. Discuss what practical support family members can offer, too. A suitable layout can make daily movement easier, but it cannot decide who will provide care.
What financing, tax, and insurance considerations apply when buying a multigenerational home?
Agree who will contribute to the deposit, mortgage payments and regular household bills before committing to a purchase. The borrowing decision depends on the applicants and lender, while tax treatment can depend on ownership and personal circumstances. Insurance needs may also vary with the property and how it is occupied. Make a shared record of contributions and ownership intentions, then seek relevant local financial, tax and insurance advice before finalising the arrangement.
What are common risks or drawbacks of multigenerational new-build homes?
Common challenges include disagreements over shared costs, limited privacy and a layout that no longer suits the household after a relative moves out. Extra space can also bring additional upkeep. A separate suite may feel isolated if its routes make it difficult to join family activities. Talk through household expectations and future changes before choosing a property, including how room use and shared responsibilities would be handled if someone’s circumstances changed.


